

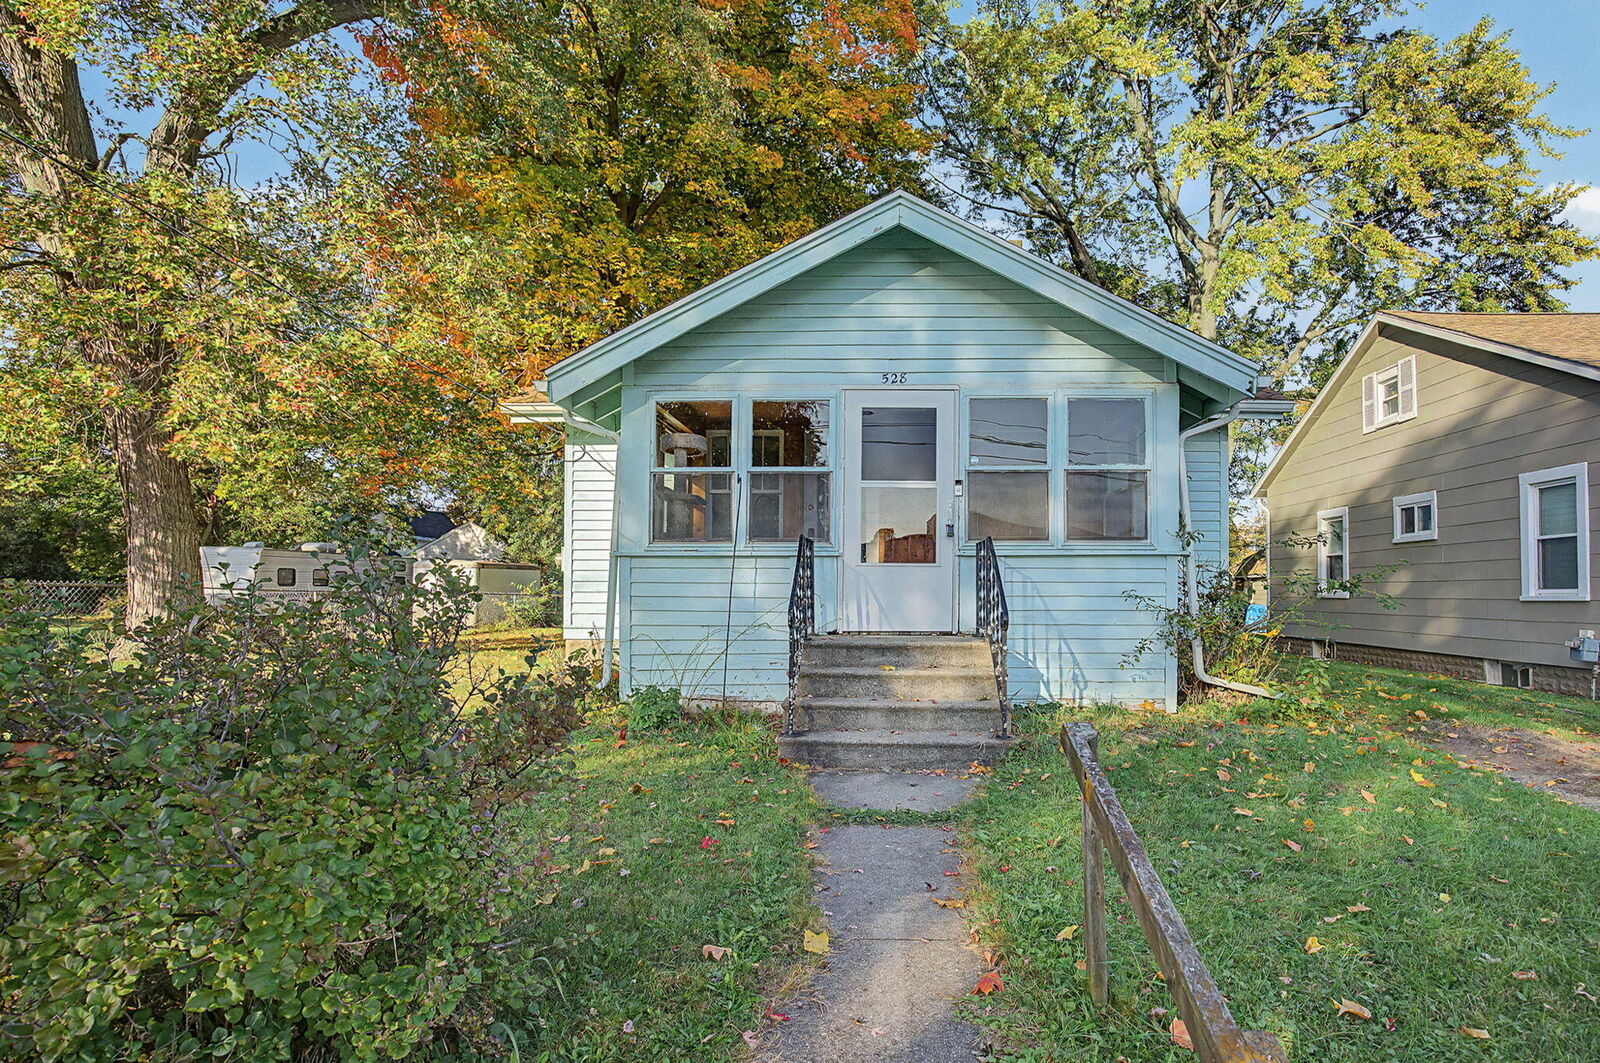
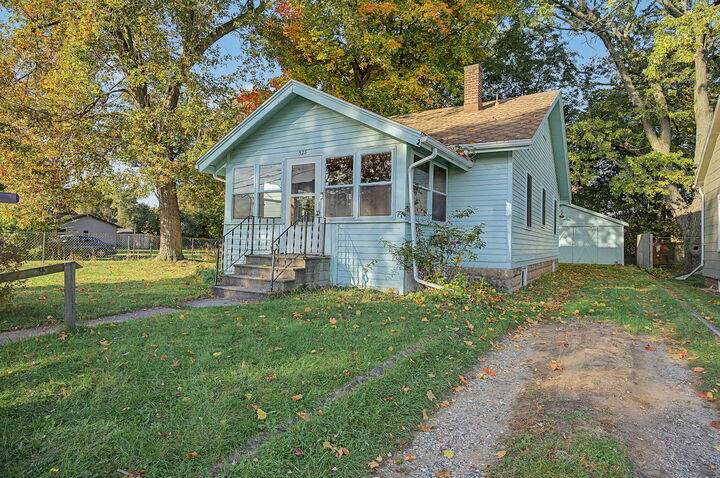
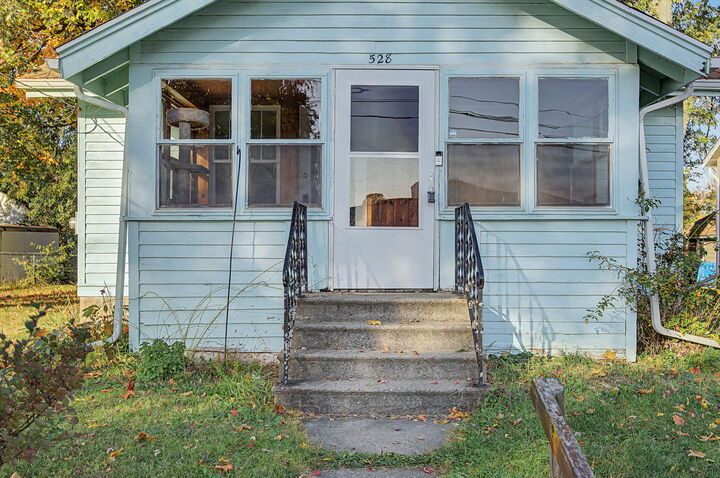

528 Fern Avenue Jackson, MI 49202
Source MLS VerifiedListing Courtesy of: MichRic / Listed By: Douglas Beiswanger, Coldwell Banker Beiswanger Realty Group

  528 Fern Avenue Jackson, MI 49202

Active (0 Days)
$125,000 (USD)

2
BED
1
BATH
832
SQFT

Description

Discover the charm and potential of this cute, affordable two-bedroom, one-bath ranch at 528 Fern Avenue in Blackman Township! Hardwood floors add warmth and character, creating an inviting starting point for buyers ready to bring their own style and vision to life. The single-story layout makes this home an appealing option whether you're purchasing your first home, looking to downsize, or searching for an opportunity to build equity through improvements. Some updates have already been completed, giving the next owner a head start while leaving room for additional improvements and personal touches. The price reflects the available sweat-equity opportunity, making this a great fit for a buyer willing to put in some work and create a space that truly feels like home. Appreciate the character that's already here while imagining the possibilities ahead. Situated on a dead-end street outside the City of Jackson, this home offers a tucked-away setting with the benefit of more affordable township taxes and utilities. Quick and easy access to major commuter routes makes daily travel convenient, combining a neighborhood setting with accessibility for work, errands, and activities throughout the Jackson area. The seller will consider offers involving mortgage financing, with the purchaser responsible for completing any required repairs or updates to satisfy themselves or their loan. Bring your ideas and make this home your own! This home is not available for rent.

MLS #:
26054647
Taxes
$1,402
Lot Size
6,534 SQFT
Type
Single-Family Home
Year Built
1920
County
Jackson County

Listed By

Douglas Beiswanger, Coldwell Banker Beiswanger Realty Group
Source
MichRic
Last checked Oct 15 2026 at 12:40 AM GMT+0000
Bathroom Details
  • Full Bathroom: 1
Interior Features
  • Range
  • Refrigerator
  • Oven
  • Dryer
  • Washer Ceiling Fan(s)
Lot Information
  • Level
Heating and Cooling
  • Forced Air
Basement Information
  • Full
Flooring
  • Tile
  • Wood
  • Vinyl
Exterior Features
  • Wood Siding
Utility Information
  • Sewer: Public
Garage
  • Garage
Parking
  • Detached
  • Garage Faces Front
Stories
  • 1.00000000
Living Area
  • 832 sqft
Location
   
Calculate drive times to this property
 
Powered by INRIX® Drive Time

Powered by Walk Score®
Disclaimer: Copyright 2026 Michigan Regional Information Center (MichRIC). All rights reserved. This information is deemed reliable, but not guaranteed. The information being provided is for consumers’ personal, non-commercial use and may not be used for any purpose other than to identify prospective properties consumers may be interested in purchasing. Data last updated 10/14/26 17:40
